Brigade Upper Crest
Luxury 3, 3.5 & 4.5 BHK Apartments in Banashankari, Uttarahalli, South Bangalore
By Brigade Group
Price Starts From : Updating Soon*
Brigade Upper Crest Overview
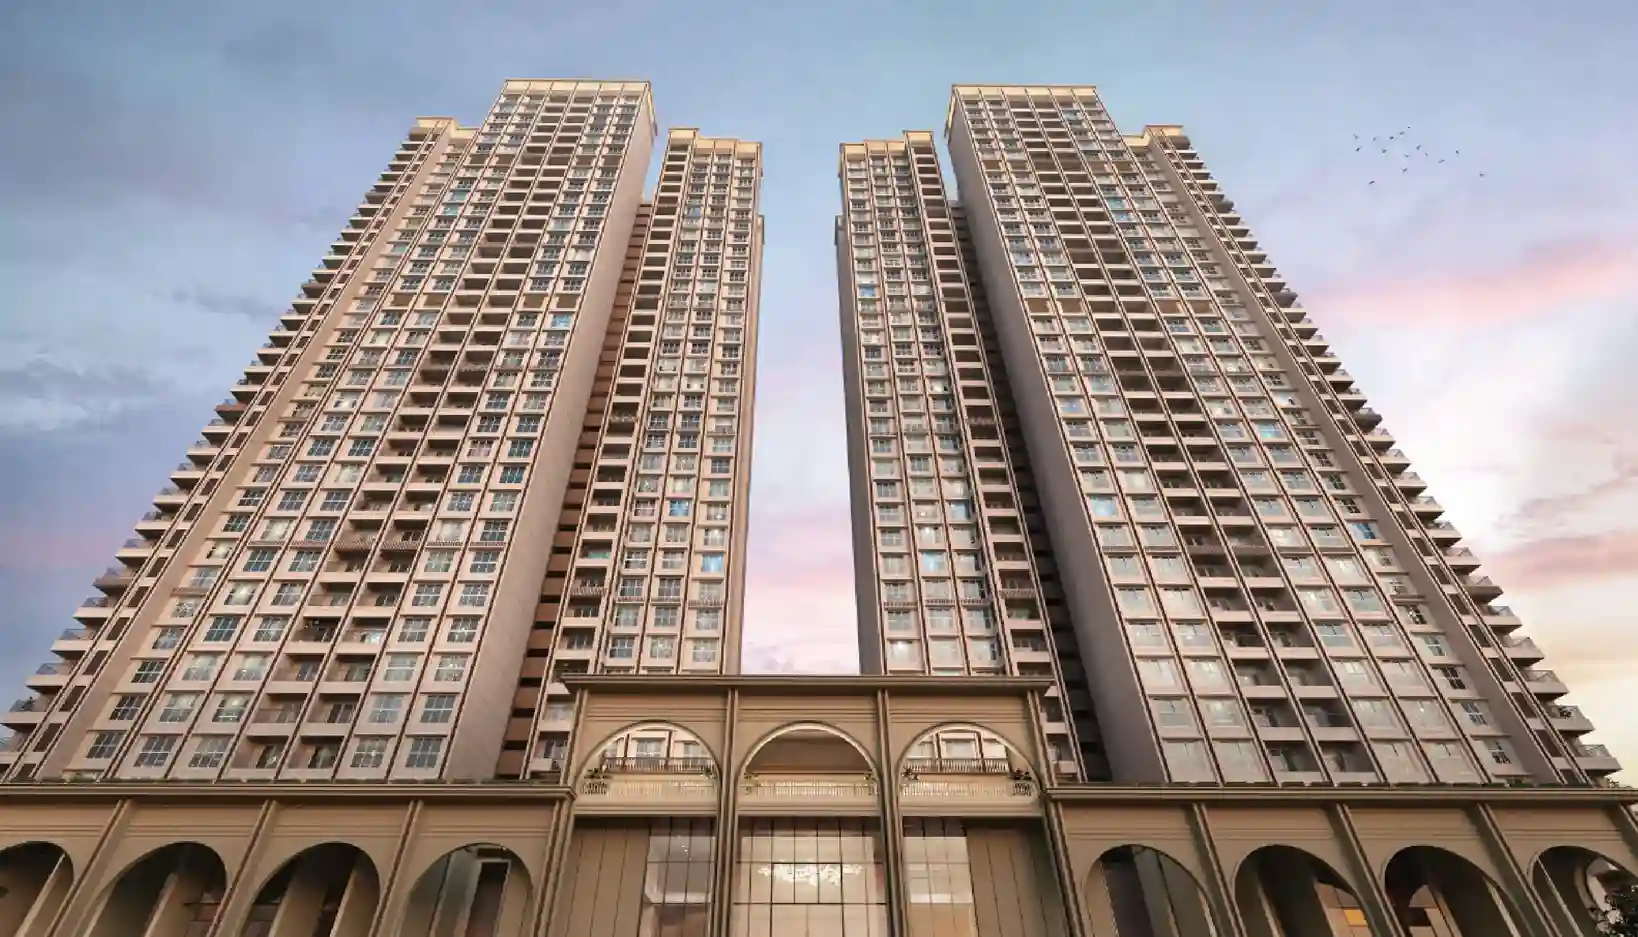
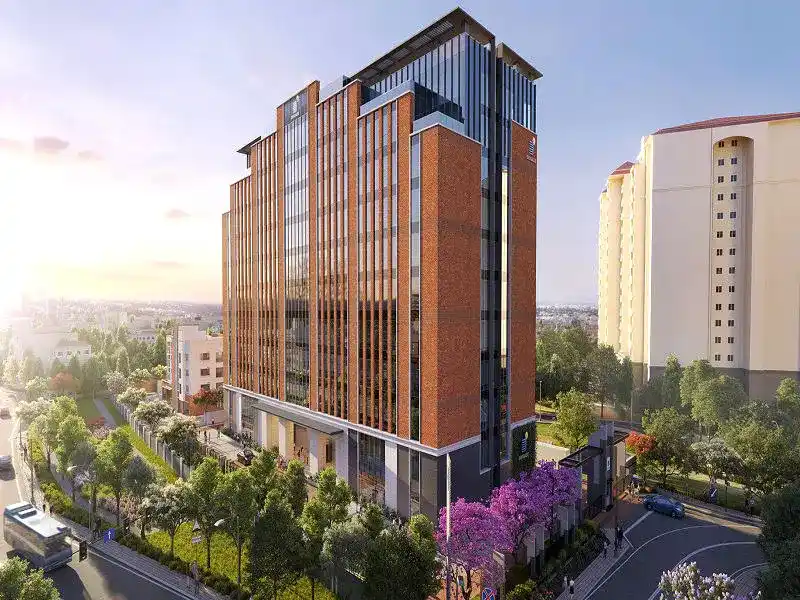
Brigade Upper Crest, also searched online as Brigade Upper Crust, is Brigade Group’s newest luxury high-rise residential address, taking shape at Banashankari, Uttarahalli, in the heart of South Bangalore. The development sits on a gross site area of 9 acres 1 gunta, with a net site area of 7.5 acres, and is planned as a landmark twin-tower community that brings scale, privacy, and resort-style living to one of the city’s most established residential belts.
The project comprises two towers – Tower A and Tower B – rising to 4 Basements + Ground Floor + 40 Upper Floors, with a maximum tower height of 125 metres. Together, they house 600 apartments in 1 BHK, 2 BHK, 3 BHK, and 4 BHK configurations, with only 8 apartments on each floor.
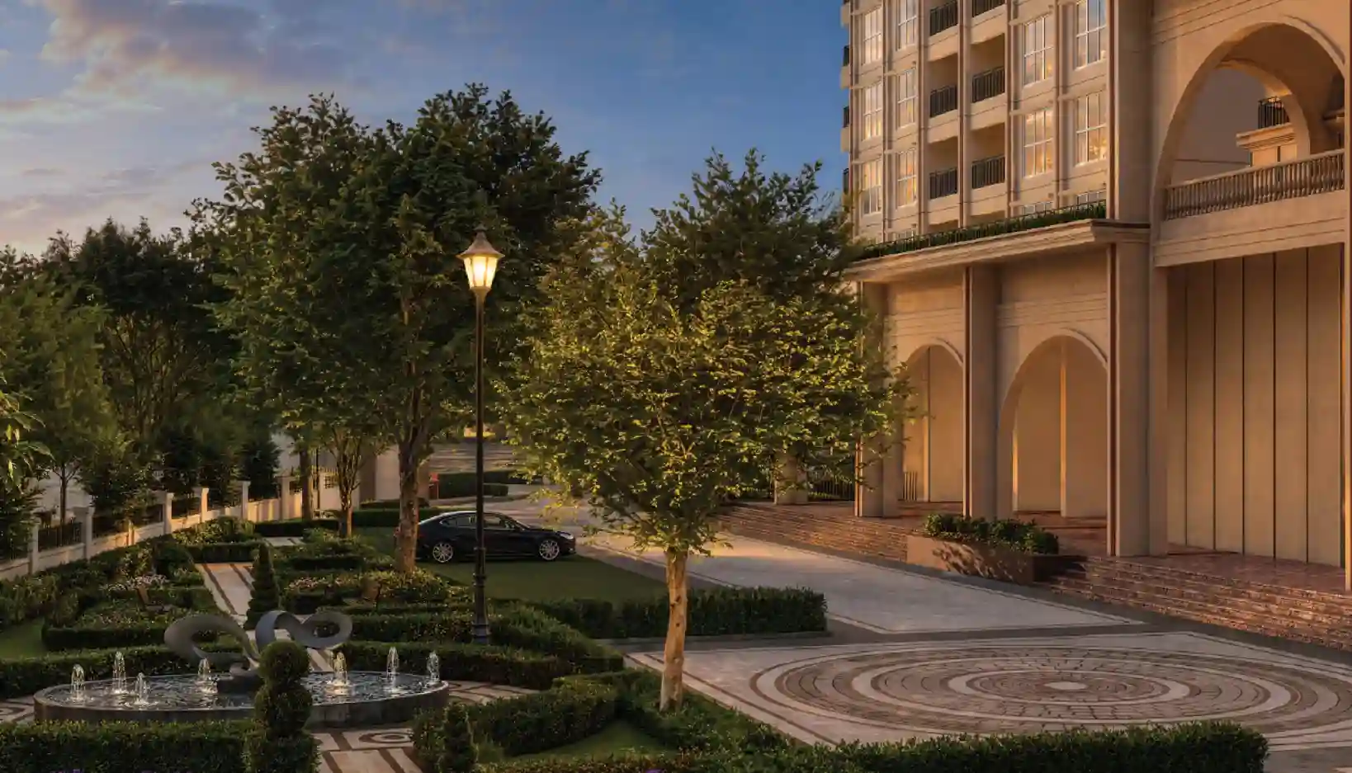
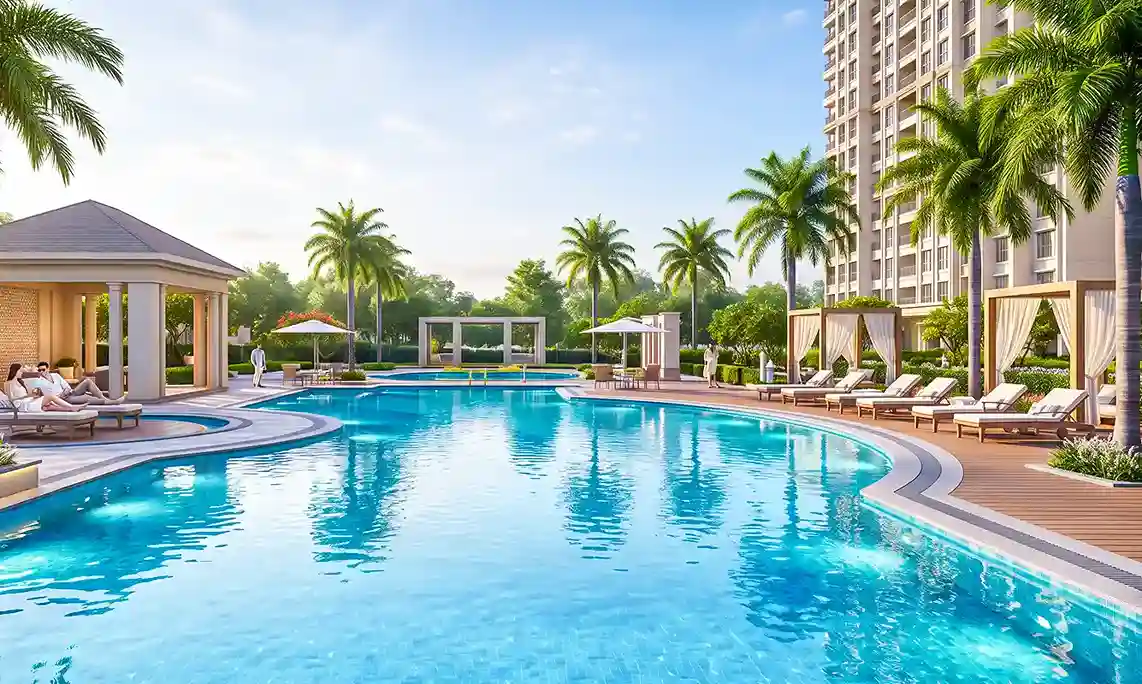
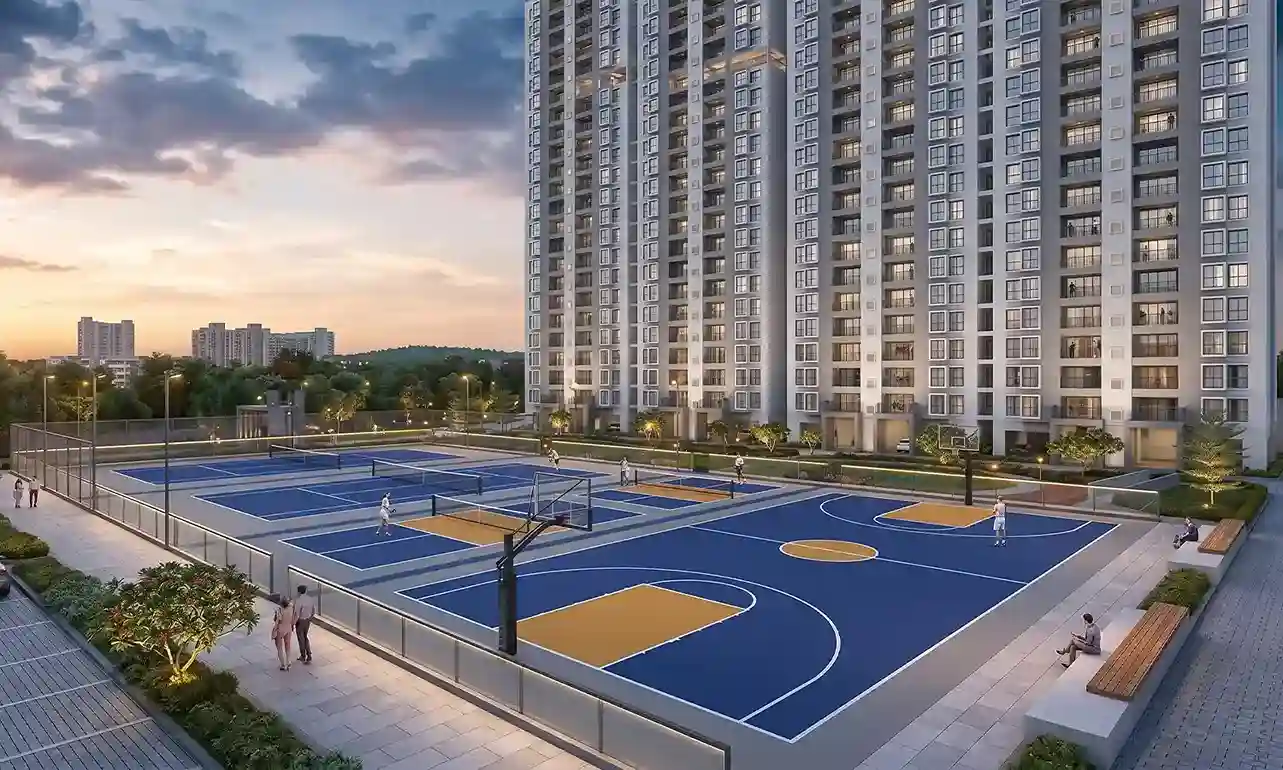
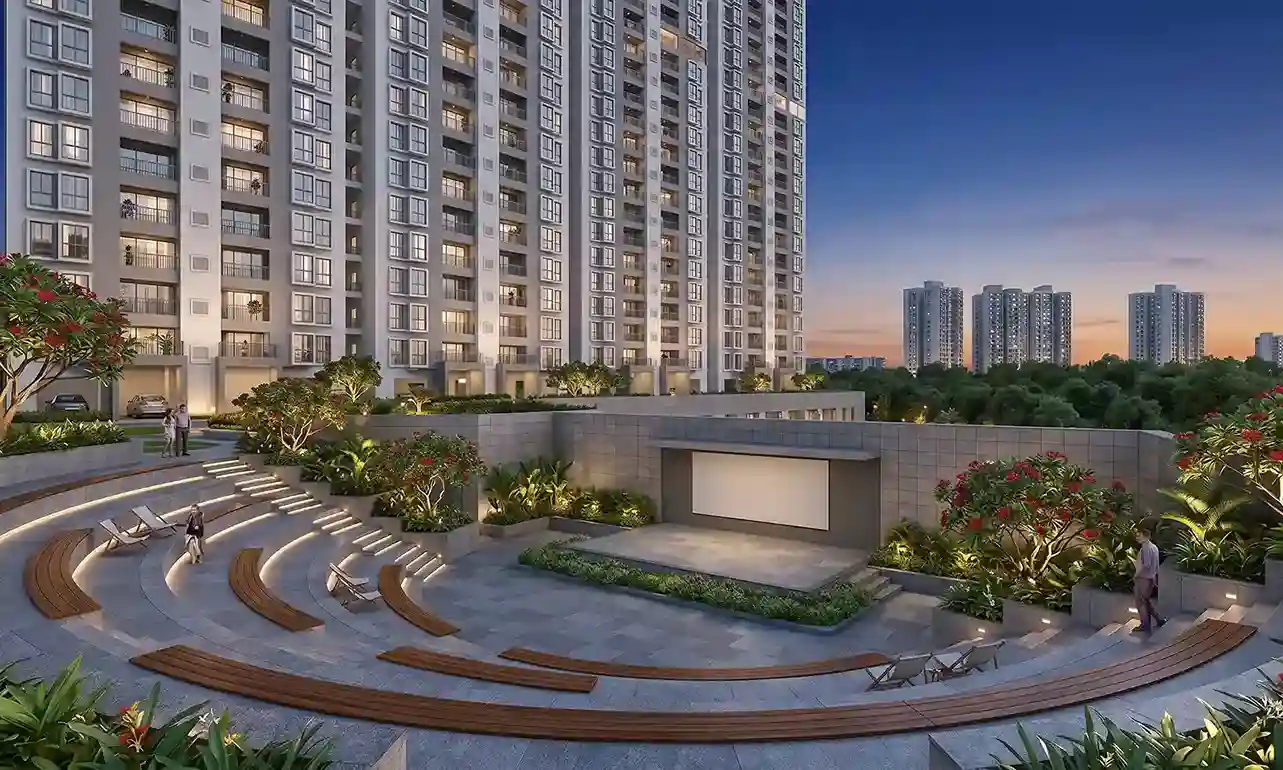
Every home at Brigade Upper Crest is a corner unit with no common walls, meaning better cross-ventilation, more natural light, and a level of privacy rare in high-rise living. Nearly 80% of the site is left open as landscaped and recreational space, anchored by a grand multi-storey clubhouse of 35,000 sq. ft. spread over 4 Basements + Ground Floor + 5 Upper Floors, offering more than 40 modern indoor and outdoor amenities. Built using Mivan construction technology and approved by RERA and BBMP, the project stands just off the 80 Feet BDA Link Road, moments from Turahalli Forest and National Public School, Banashankari.
| Feature | Details | Feature | Details |
|---|---|---|---|
| Project Name | Brigade Upper Crest | Developer | Brigade Group |
| Address | Brigade Upper Crest, Banashankari, Uttarahalli, Bangalore, Karnataka – 560098 | Zone | South Bangalore |
| Project Type | Luxury High-Rise Residential Apartments | Gross Site Area | 9 Acres 1 Gunta (Net Site Area – 7.5 Acres) |
| Towers & Floors | 2 Towers (Tower A & B) – 4 Basements + Ground + 40 Upper Floors | Total Apartments | 600 Units – 8 Apartments per Floor |
| Apartment Types | 1, 2, 3 & 4 BHK | Super Built-Up Area | 650 sq. ft. – 2,700 sq. ft. |
| Efficiency | 73% Floor Plan Efficiency | Open Space | 80% |
| Clubhouse | 35,000 sq. ft. with 40+ Indoor & Outdoor Amenities | Construction | Mivan Technology |
| Car Parking | 1,000 Car Parks across 4 Basement Levels | Approvals | RERA & BBMP Approved |
Why Choose Brigade Upper Crest?
- All Corner Units: Every apartment is a corner home with no common walls, giving each residence dual-side ventilation and daylight.
- Established South Bangalore Address: Banashankari and Uttarahalli are mature, fully serviced neighbourhoods with schools, hospitals, and retail already in place.
- Low Density Living: Only 8 apartments per floor across two towers on a 9-acre parcel, with 80% of the land kept open.
- Grand Clubhouse: A 35,000 sq. ft. multi-level clubhouse with 40+ curated amenities for every age group.
- Green Neighbour: Turahalli Forest is just 600 metres away, and the BDA Sculpture Park is a minute from the gate.
- Trust of Brigade Group: One of India’s most respected developers, with a delivery record built over nearly four decades in Bangalore.
Brigade Upper Crest Price & Cost Sheet
Download Detailed Cost Sheet

More About Price & Cost Sheet
Brigade Upper Crest’s pricing is among the most competitive in South Bangalore’s luxury high-rise segment, especially for a project offering all-corner homes on a 9-acre parcel. The Expression of Interest (EOI) window is currently open, with the pre-launch running from 1st October 2026 to 31st October 2026 and the official launch on 1st November 2026. Early EOI registrants can expect preferential pricing, priority unit selection, and first choice of the premium park- and swimming pool-facing homes.
Brigade Upper Crest Price & Apartment Details at a Glance
| Configuration | Super Built-Up Area | Carpet Area | Balconies | Starting Price* |
|---|---|---|---|---|
| 1 BHK + 1T | 650 – 750 sq. ft. | 455 – 525 sq. ft. | 1 | Rs. 91 Lakhs* |
| 2 BHK + 2T | 1,150 – 1,350 sq. ft. | 805 – 945 sq. ft. | 2 | On Request |
| 3 BHK + 3T | 1,600 – 1,900 sq. ft. | 1,120 – 1,330 sq. ft. | 3 | On Request |
| 4 BHK + 4T + Maid's Room | 2,400 – 2,700 sq. ft. | 1,680 – 1,890 sq. ft. | 3 | On Request |
Brigade Upper Crest Cost Sheet Breakdown
Here is the general cost structure a buyer should plan for. The final figure depends on the unit size, floor level, and facing chosen:
| Elements | Inclusions |
|---|---|
| Base Price | As per the SBA and the unit chosen |
| Floor Rise Charges | Applicable from the fifth floor and above |
| Clubhouse Charges | As applicable at the time of booking |
| Car Parking | Included (1 slot per unit) |
| Legal & Documentation Charges | Payable on signing the agreement |
| GST | As applicable |
| Registration + Stamp Duty | As per Government norms |
| Maintenance Deposit | Payable on possession |
Why is Brigade Upper Crest Worth the Price?
- Prime Banashankari 5th Stage – Uttarahalli location with direct 80 Feet BDA Link Road access.
- Two high-rise towers of 40 floors on a 9-acre parcel with 80% open space.
- All-corner homes with no common walls and 10-foot ceiling heights.
- 35,000 sq. ft. clubhouse with 40+ amenities and 1,000 car parking spaces.
- 73% floor plan efficiency and Mivan construction for durable, precise finishes.
- RERA and BBMP approvals in place, ensuring complete legal clarity.
Brigade Upper Crest Location
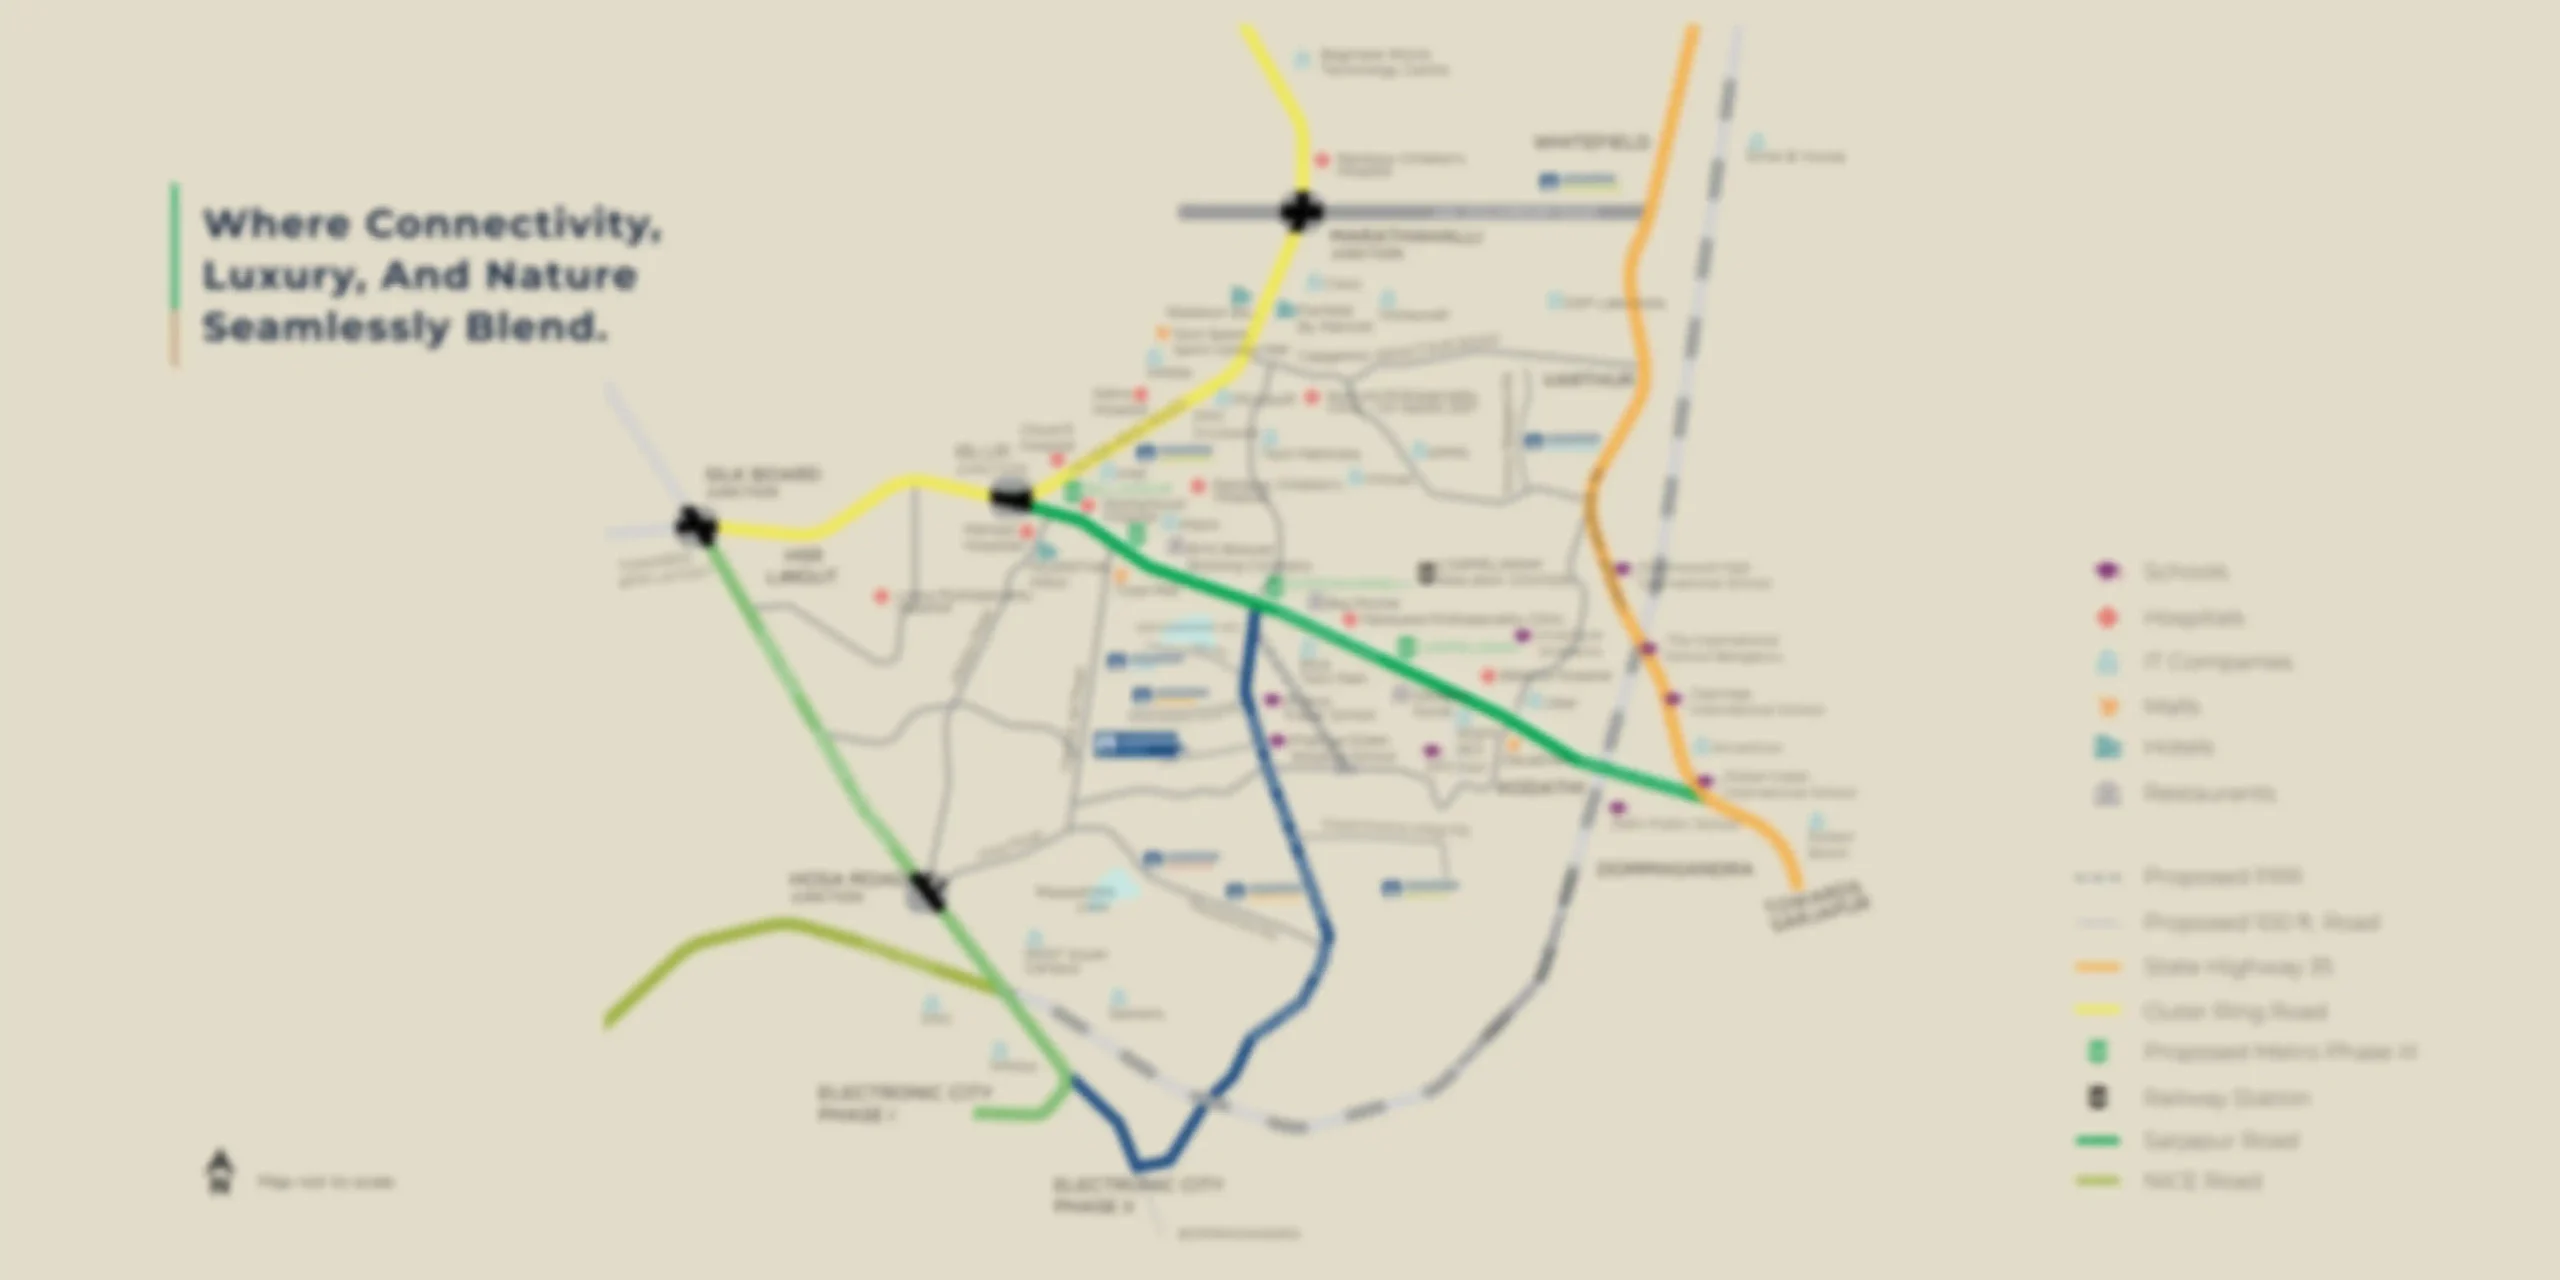
The Brigade Upper Crest location is at Banashankari, Uttarahalli, Bangalore, Karnataka – 560098, on Sy. Nos. 83, 84/1 & 84/2 of Uttarahalli Village, Uttarahalli Hobli, Bangalore South Taluk, Bangalore Urban District (Google Maps Plus Code: WG2G+27W). The nearest landmark is National Public School, Banashankari, just 250 metres from the project gate.
This address places residents inside one of South Bangalore’s most settled residential belts. This neighborhood already has schools, hospitals, markets, parks, and temples in place, rather than one still waiting for them to arrive. Banashankari and Uttarahalli have grown steadily over decades into calm, fully serviced localities, and Brigade Upper Crest brings a genuine luxury high-rise product to a pocket largely defined by plotted homes and mid-rise buildings.
The site is served by two existing access roads: a primary 26-meter-wide 80 Feet BDA Link Road connecting Turahalli and Uttarahalli, and a secondary 18-meter road connecting Uttarahalli. Turahalli Forest lies 600 metres away, and the BDA Sculpture Park is barely a minute from the entrance, giving the location a green buffer that keeps this pocket cooler and quieter than most of the city.
It is an address that works equally well for working professionals, growing families and long-term investors: schools and healthcare are within walking or short driving distance, NICE Road is 500 metres away for city-wide movement, and two metro lines are reachable within 16 minutes. Few locations in South Bangalore combine established liveability and forward connectivity as closely as this one.
Brigade Upper Crest Connectivity – Banashankari & Uttarahalli
Connectivity is one of the strongest selling points of Brigade Upper Crest. NICE Road is only 500 meters away, enabling quick access to Kanakapura Road, Mysore Road, Bannerghatta Road, and the wider peripheral corridor without cutting through inner-city traffic. Vajarahalli metro station on the Green Line is 3.5 km away. In comparison, Pattanagere on the Purple Line is 6 km away – giving the project two-line metro reach, one towards South Bangalore and the city centre, the other towards the western and eastern IT belts.
Connectivity to Prime Parts of South Bangalore
| Destination | Distance / Drive Time | Destination | Distance / Drive Time |
|---|---|---|---|
| NICE Road | 500 metres | Kanakapura Road | 3.5 km / 8 minutes |
| Banashankari | 4 km / 12 minutes | JP Nagar | 5 km / 12 minutes |
| Kengeri | 5 km / 11 minutes | Global Village Tech Park | 5 km / 13 minutes |
| Mysore Road | 6 km / 12 minutes | BTM Layout | 10 km / 30 minutes |
| Koramangala | 13 km / 40 minutes | Electronic City | 24 km / 40 minutes |
Connectivity to Prime Parts of Bangalore
| Destination | Distance / Drive Time | Destination | Distance / Drive Time |
|---|---|---|---|
| Majestic | 12 km / 35 minutes | MG Road | 14 km / 35 minutes |
| Rajajinagar | 16 km / 40 minutes | Sarjapur | 17.5 km / 40 minutes |
| Marathahalli | 23 km / 1 hour | Hebbal | 24 km / 55 minutes |
| KR Puram | 28 km / 1 hour | Manyata Tech Park | 29 km / 55 minutes |
| Yelahanka | 33 km / 1 hour | Kempegowda International Airport | 50 km / 1 hour |
Road, Metro, Rail & Air Connectivity:
- Road: 80 Feet Uttarahalli BDA Link Road, 18-metre approach road, Kengeri / NICE Road, and NH-275 at 6.6 km.
- Metro: Vajarahalli (Green Line) – 3.5 km or 7 minutes; Pattanagere (Purple Line) – 6 km or 16 minutes.
- Bus: Kariyanapalya bus stop – 500 metres; Channasandra bus stop – 700 metres.
- Rail: Kengeri Railway Station – 8 km or 16 minutes.
- Air: Kempegowda International Airport – 50 km or about an hour via NICE Road.
Nearby Lifestyle & Essentials:
- Schools & Colleges: National Public School, Banashankari – 250 m; Kidzee Pre-School Banashankari – 350 m; RNS Institute of Technology – 1.8 km; Sadhana PU & Degree College – 2 km; Bangalore International Public School – 4.1 km.
- Hospitals: Pathway Hospital – 1.3 km; Jayadev Memorial Rashtrotthana Hospital & Research Centre – 3.1 km; Nano Hospitals, Uttarahalli – 4.2 km; Sparsh Hospital, RR Nagar – 4.3 km; Gleneagles BGS Hospital – 4.6 km.
- Shopping & Entertainment: YGR Signature Mall – 2.5 km; Forum South Bangalore – 5 km; Gopalan Arcade Mall – 6 km; Lulu Mall Bangalore – 12 km; UB City – 16 km.
- IT Parks & Work Hubs: Global Village Tech Park – 5 km; Brigade Software Park – 8 km; Rajajinagar IT Park – 14 km, along with the Kanakapura Road employment corridor.
- Nature & Weekend Spots: BDA Sculpture Park – 550 m; Turahalli Forest – 600 m; Uttarahalli Lake – 3 km; 215 Feet India Flag – 3.5 km; Bannerghatta National Park – 7 km; Hanumagiri Hills – 9 km; Tipu Sultan’s Summer Palace – 11 km.
Master Plan Overview
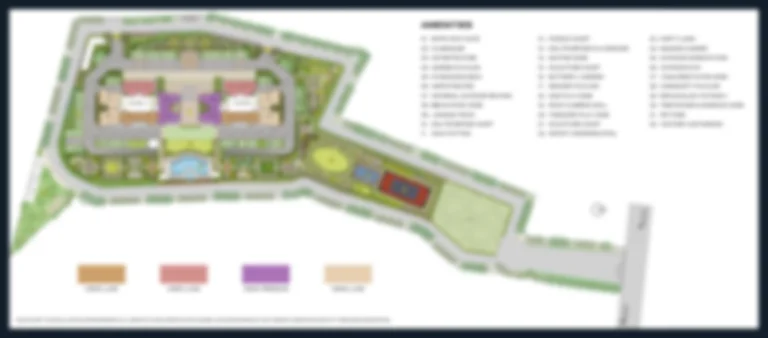
The Brigade Upper Crest master plan is set on a gross site area of 9 acres 1 gunta, of which 7.5 acres are net developable. Rather than filling the site with buildings, the layout places only two towers and returns close to 80% of the ground to residents as landscaped gardens, walking loops, play courts, and open recreational decks.
The clubhouse is planned as a separate, grand multi-storey structure of 4 Basements + Ground Floor + 5 Upper Floors covering 35,000 sq. ft., with 40+ indoor and outdoor amenities distributed across its levels. Parking is fully underground across four basement levels, with 1,000 car parking spaces, keeping the surface free of vehicles. Each tower is served by four lifts – three passenger lifts and one dedicated service lift.
Utilities are planned for a fully occupied, 40-storey community. Water is drawn from a combination of borewells, BWSSB supply, and rainwater harvesting, delivering a 24/7 direct water supply, while power comes from BESCOM with 24/7 backup. Mivan aluminum formwork construction gives the towers uniform wall finishes, better structural strength, and fewer long-term maintenance issues.
Floor Plans Overview
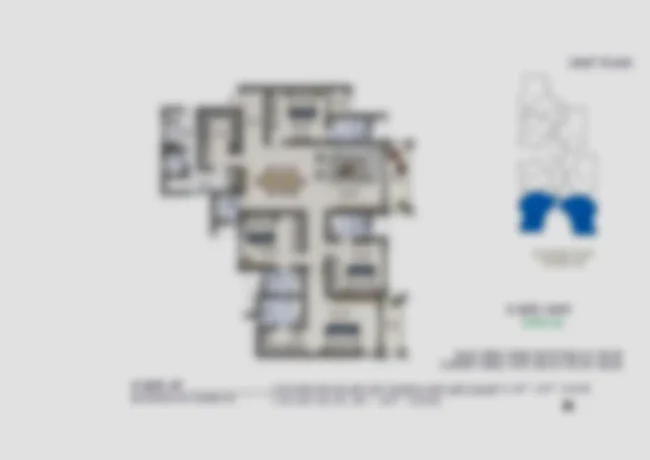
Brigade Upper Crest floor plans are built around a simple idea – eight apartments per floor, and every one of them a corner unit. With no common walls between homes, each apartment gets openings on more than one side, which improves ventilation, brings in far more daylight and cuts down noise transfer between neighbours. Floor plan efficiency is held at 73% of the super built-up area, and ceiling heights are a generous 10 feet.
| Configuration | Units | SBA | Carpet Area | Balconies |
|---|---|---|---|---|
| 1 BHK + 1T | 50 | 650 – 750 sq. ft. | 455 – 525 sq. ft. | 1 Balcony |
| 2 BHK + 2T | 50 | 1,150 – 1,350 sq. ft. | 805 – 945 sq. ft. | 2 Balconies |
| 3 BHK + 3T | 400 | 1,600 – 1,900 sq. ft. | 1,120 – 1,330 sq. ft. | 3 Balconies |
| 4 BHK + 4T + Maid's Room | 100 | 2,400 – 2,700 sq. ft. | 1,680 – 1,890 sq. ft. | 3 Balconies |
Why Choose Brigade Upper Crest Floor Plans?
Buyers can choose from a wide range of orientations – North facing, East facing and West facing units, North-East and North-West facing corner units, and premium park facing and swimming pool facing homes. The 3 BHK is the core offering of the project with 400 units, while the 100 four-bedroom homes come with a dedicated maid’s room, making them well suited to larger and multi-generational families.
Brigade Upper Crest Gallery
Brigade Upper Crest Amenities

Playground

Swimming

Gymnasium

Yoga Deck

Club House

Cycling Track

Sports Court

Garden
Why Invest in Brigade Upper Crest Banashankari?
- A genuine high-rise in a low-rise belt: Banashankari and Uttarahalli are dominated by plotted homes and mid-rise buildings. Hence, a 40-storey twin-tower community at 125 metre stands apart in both skyline and product.
- A mature, proven location: This is not a speculative corridor. Schools, hospitals, colleges, malls and daily retail already operate within a few kilometres, so the home is liveable from day one.
- Large-scale land parcel: A 9-acre gross site allows amenity depth, wide setbacks and 80% open space that smaller infill projects in the same micro-market cannot match.
- Schools and healthcare within minutes: National Public School is 250 metres away, and five multi-speciality hospitals are within 5 km – two factors that consistently drive rental and resale demand.
- Road corridors on all sides: NICE Road is 500 metres away, the 80 Feet BDA Link Road is at the doorstep, and NH-275 is 6.6 km away, making this location one of the better-connected addresses in South Bangalore.
- Access to employment hubs: Global Village Tech Park is 13 minutes away, Brigade Software Park is 8 km away, and the Kanakapura Road employment corridor and Electronic City are reachable via NICE Road.
- Brigade Group brand value: Projects carrying the Brigade name have historically enjoyed stronger buyer confidence, better resale liquidity, and dependable construction quality.
- Early-stage entry: With EOI open, a pre-launch in October 2026 and possession in December 2030, buyers entering now get the lowest entry price and the widest choice of units.
South Bangalore – Where Established Living Meets Future Growth
South Bangalore has always been the part of the city people move to when they want to settle rather than relocate. Neighbourhoods such as Banashankari, Uttarahalli, JP Nagar and Kanakapura Road grew steadily over decades, so they arrive with something newer corridors are still building – established schools, long-running hospitals, neighbourhood markets, temples, parks and a genuine sense of community.
What has changed in recent years is the pace of infrastructure. The widening and improvement of Uttarahalli Main Road, the extension of the Namma Metro Green Line deeper into the southern suburbs, and the presence of NICE Road as a fast peripheral link have collectively reduced travel friction across this side of the city. A resident of Uttarahalli can reach Mysore Road, Kanakapura Road, Kengeri or Bannerghatta Road without crossing the congested core, and the Purple Line at Pattanagere adds a second rail option towards the eastern IT belt.
The employment picture has broadened too. Global capability centres and technology campuses continue to expand across Bangalore, and the southern and western corridors now host their own share of workplaces – Global Village Tech Park, the Kanakapura Road office cluster and the Mysore Road business belt among them. For families, this means shorter commutes without giving up the calm of a residential neighbourhood.
There is also the green factor, which is increasingly rare in Bangalore. Turahalli Forest, Uttarahalli Lake, the BDA Sculpture Park and the Bannerghatta belt all lie within a short drive of Brigade Upper Crest, giving this pocket a natural buffer that keeps it cooler, quieter and more walkable than most of the city. Established liveability on one side and improving connectivity on the other is precisely the combination that supports long-term property value.
About
About Brigade Group
Brigade Group is one of India’s most respected real estate developers, with a portfolio spanning residential communities, commercial campuses, retail destinations, hotels, and integrated townships across South India. Founded in Bangalore, the group has shaped much of the city’s modern skyline and remains one of its most recognized property brands.
| Attribute | Details |
|---|---|
| Founded | 1986 |
| Headquarters | Bangalore, Karnataka |
| Specialisation | Residential, Commercial, Retail, Hospitality and Townships |
| Projects Delivered | Over 250 projects spanning 60+ million sq. ft. |
| Presence | Bangalore, Chennai, Hyderabad, Mysuru, Kochi, GIFT City and beyond |
| Core Strengths | Quality construction, innovative design and sustainable development |
Why Choose Brigade Group?
- Legacy of trust: Nearly four decades of consistent delivery across residential and commercial real estate.
- Customer-first approach: Transparency in documentation, clear timelines and strong post-handover support.
- Sustainability: Green building practices, rainwater harvesting and energy-conscious design across projects.
- Design-led living spaces: Layouts and amenities shaped around how families actually live today.
- Financial strength: A listed, well-capitalized developer with the balance sheet to complete what it launches.
That combination of scale, discipline and design is what makes Brigade Upper Crest a credible long-term investment as well as a comfortable home – and it is reflected in the consistently positive Brigade Upper Crest reviews from buyers tracking the project.
Google Map & Enquiry
Questions or Concerns?
Complete the form and we’ll respond shortly.
Frequently Asked Questions (FAQs)
Q1. Where is Brigade Upper Crest located?
Ans. Brigade Upper Crest is located at Banashankari, Uttarahalli, Bangalore, Karnataka – 560098, near National Public School, Banashankari, in South Bangalore.
Q2. What type of project is Brigade Upper Crest?
Ans. It is a luxury high-rise residential project with two towers, 4 basements, ground floor, and 40 Upper Floors, offering 600 apartments in total.
Q3. What apartment configurations are available?
Ans. The project offers 1 BHK (650–750 sq. ft.), 2 BHK (1,150–1,350 sq. ft.), 3 BHK (1,600–1,900 sq. ft.), and 4 BHK with maid’s room (2,400–2,700 sq. ft.).
Q4. What is the Brigade Upper Crest price?
Ans. Prices start from Rs. 91 Lakhs* for a 1 BHK
Q5. Is the project approved?
Ans. Yes. Brigade Upper Crest is RERA- and BBMP-approved.
Q6. What amenities does the project offer?
Ans. A 35,000 sq. ft. multi-storey clubhouse with 40+ indoor and outdoor amenities, along with 80% open space across the 9-acre site.
Q7. How is the connectivity from Brigade Upper Crest?
Ans. NICE Road is 500 metres away, Vajarahalli Metro (Green Line) is 3.5 km, Kengeri Railway Station is 8 km, and Kempegowda International Airport is about an hour away.
Q8. Are schools and hospitals nearby?
Ans. Yes. National Public School Banashankari is 250 metres away, and hospitals such as Pathway, Jayadev Memorial Rashtrotthana, Sparsh and Gleneagles BGS are all within 5 km.
Q9. What is the floor plan efficiency and ceiling height?
Ans. Floor plan efficiency is 73% of the super built-up area, and apartments have 10-foot ceiling heights. All units are corner units with no common walls.
Q10. When is possession, and how can I register my interest?
Ans. Possession is scheduled for December 2030, with a four-year construction timeline. The EOI window is currently open, ahead of the pre-launch in October 2026 and the official launch on 1st November 2026.
Project RERA No.- Coming Soon & Agent RERA NO – Coming Soon